
413 Edgewater Drive Morris, IL 60450
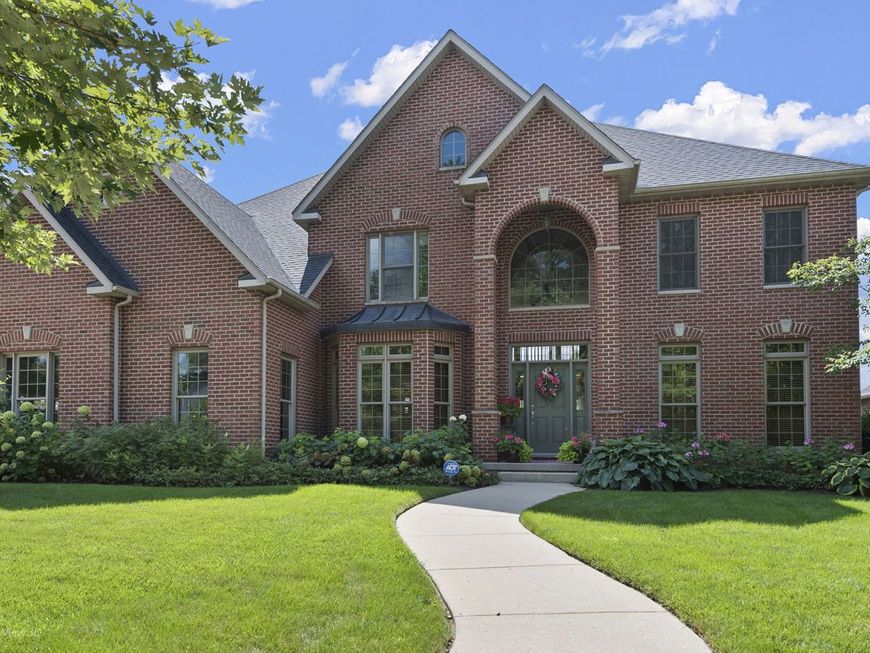
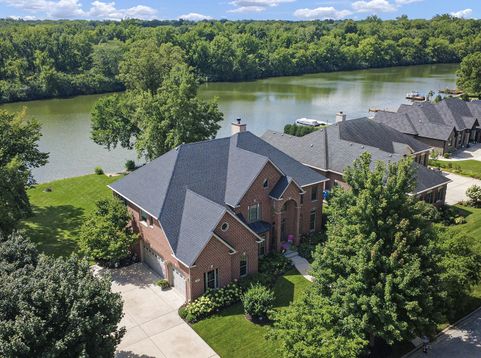
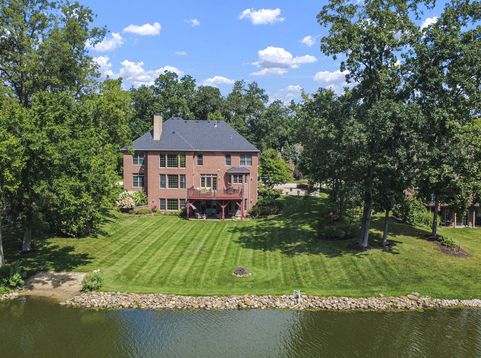
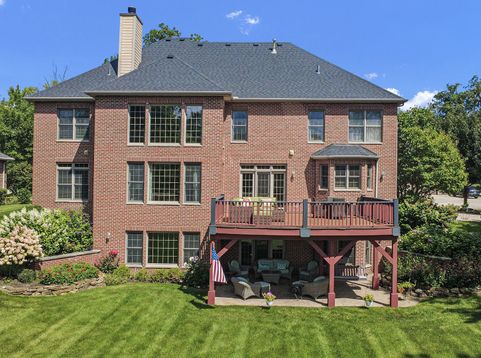
Extraordinary Lakefront Living in One of Morris's Most Desirable Locations!! Rarely does a home offer this combination of luxury, space, architectural character, and breathtaking lakefront living. This spectacular two-story all- brick residence is ideally situated on the lake offering incredible water views from every level and a lifestyle that is second to none. From the moment you enter the impressive two-story foyer with hardwood flooring, the quality and scale of this home are immediately apparent. To the right, a formal living room provides an elegant gathering space, while the formal dining room to the left features hardwood floors and a beautiful bay window. Straight ahead, the dramatic two-story family room is designed to capture the lake views through expansive floor to ceiling windows. A fireplace serves as the focal point, flanked by built-in storage, while the open design flows seamlessly into the breakfast area and gourmet kitchen. The gourmet kitchen is as stylish as it is functional, featuring striking blue lower cabinetry paired with crisp white upper cabinets, granite countertops, hardwood flooring, a gas cooktop, double wall ovens, microwave, and french-door refrigerator. A walk-in pantry provides exceptional storage, while the uniquely positioned sink in the bay window allows you beautiful lake views! The breakfast area opens to the rear deck thru triple pane sliding door, creating an effortless connection between indoor and outdoor living! A mixology area is located near the dining room includes a wine refrigerator for your entertaining. Also on this floor is a versatile office or fifth bedroom, complete with hardwood flooring, a walk-in closet, and spectacular lake views. Upstairs, double doors welcome you into the primary suite with tray ceilings and separate sitting area with windows on two walls creating a peaceful retreat with panoramic lake views. The primary bath features dual sinks, a dedicated makeup area, whirlpool tub and separate glass shower, and a private toilet room. Beyond the bath is a 10 X 18 walk-in closet, providing am exceptional amount of storage and dressing space. The second bedroom has its own full bath for privacy and also a finished area perfect for a child's playroom or additional storage. Across the bridge between the two-story foyer and family room you'll find two additional bedrooms with ample closet space and a convenient Jack-and-Jill bathroom. Finishing this level is the convenient laundry room including Washer/Dryer, cabinetry and a laundry sink. The full walkout basement adds a great entertainment space with a spacious games area complete with ping-pong table and family room all with magnificent lake views, and a triple sliding glass door to the covered brick paver patio. An abundance of storage is also included. The backyard is truly where this property sets itself apart. Whether you chose the covered brick patio or the expansive open-air deck both are positioned to take in the beautiful la

Baird & Warner The Jan Mackey Group Agent Cell: 312.342.4624 Email
Property Details
Amenities
Feature Descriptions
Room Information
Schools
Disclaimer: The accuracy of all information regardless of source, including but not limited to square footage and lot size, is deemed reliable but not guaranteed nor warranted and should be personally verified through personal inspection by and/or with the appropriate professionals.
Location
See details and scored characteristics about this location.



Listing Office: Advantage Realty, Inc.
Listing Office Phone: 815-942-5252

Member Participants (and their affiliated licensees, if applicable) shall indicate on their websites that IDX information is provided exclusively for consumers’ personal non-commercial use, that it may not be used for any purpose other than to identify prospective properties consumers may be interested in purchasing, that the data is deemed reliable but is not guaranteed by MLS GRID, and that the use of the MLS GRID Data may be subject to an end user license agreement prescribed by the Member Participant’s applicable MLS if any and as amended from time to time. MLS GRID may, at its discretion, require use of other disclaimers as necessary to protect Member Participant, and/or their MLS from liability.
Based on information submitted to the MLS GRID. All data is obtained from various sources and may not have been verified by broker or MLS GRID. Supplied Open House Information is subject to change without notice. All information should be independently reviewed and verified for accuracy. Properties may or may not be listed by the office/agent presenting the information.
Select a format below, new window will open and will prompt you to print.


AWARD WINNING SERVICES

GLOBAL REACH & HOME INSURANCE



WEBSITE AWARDS


Market Report
Sign up today to stay updated on what’s happening in your local real estate market.